
Our Process · Step 02
Baseline RF Survey
Measuring what’s actually there — before assuming anything.
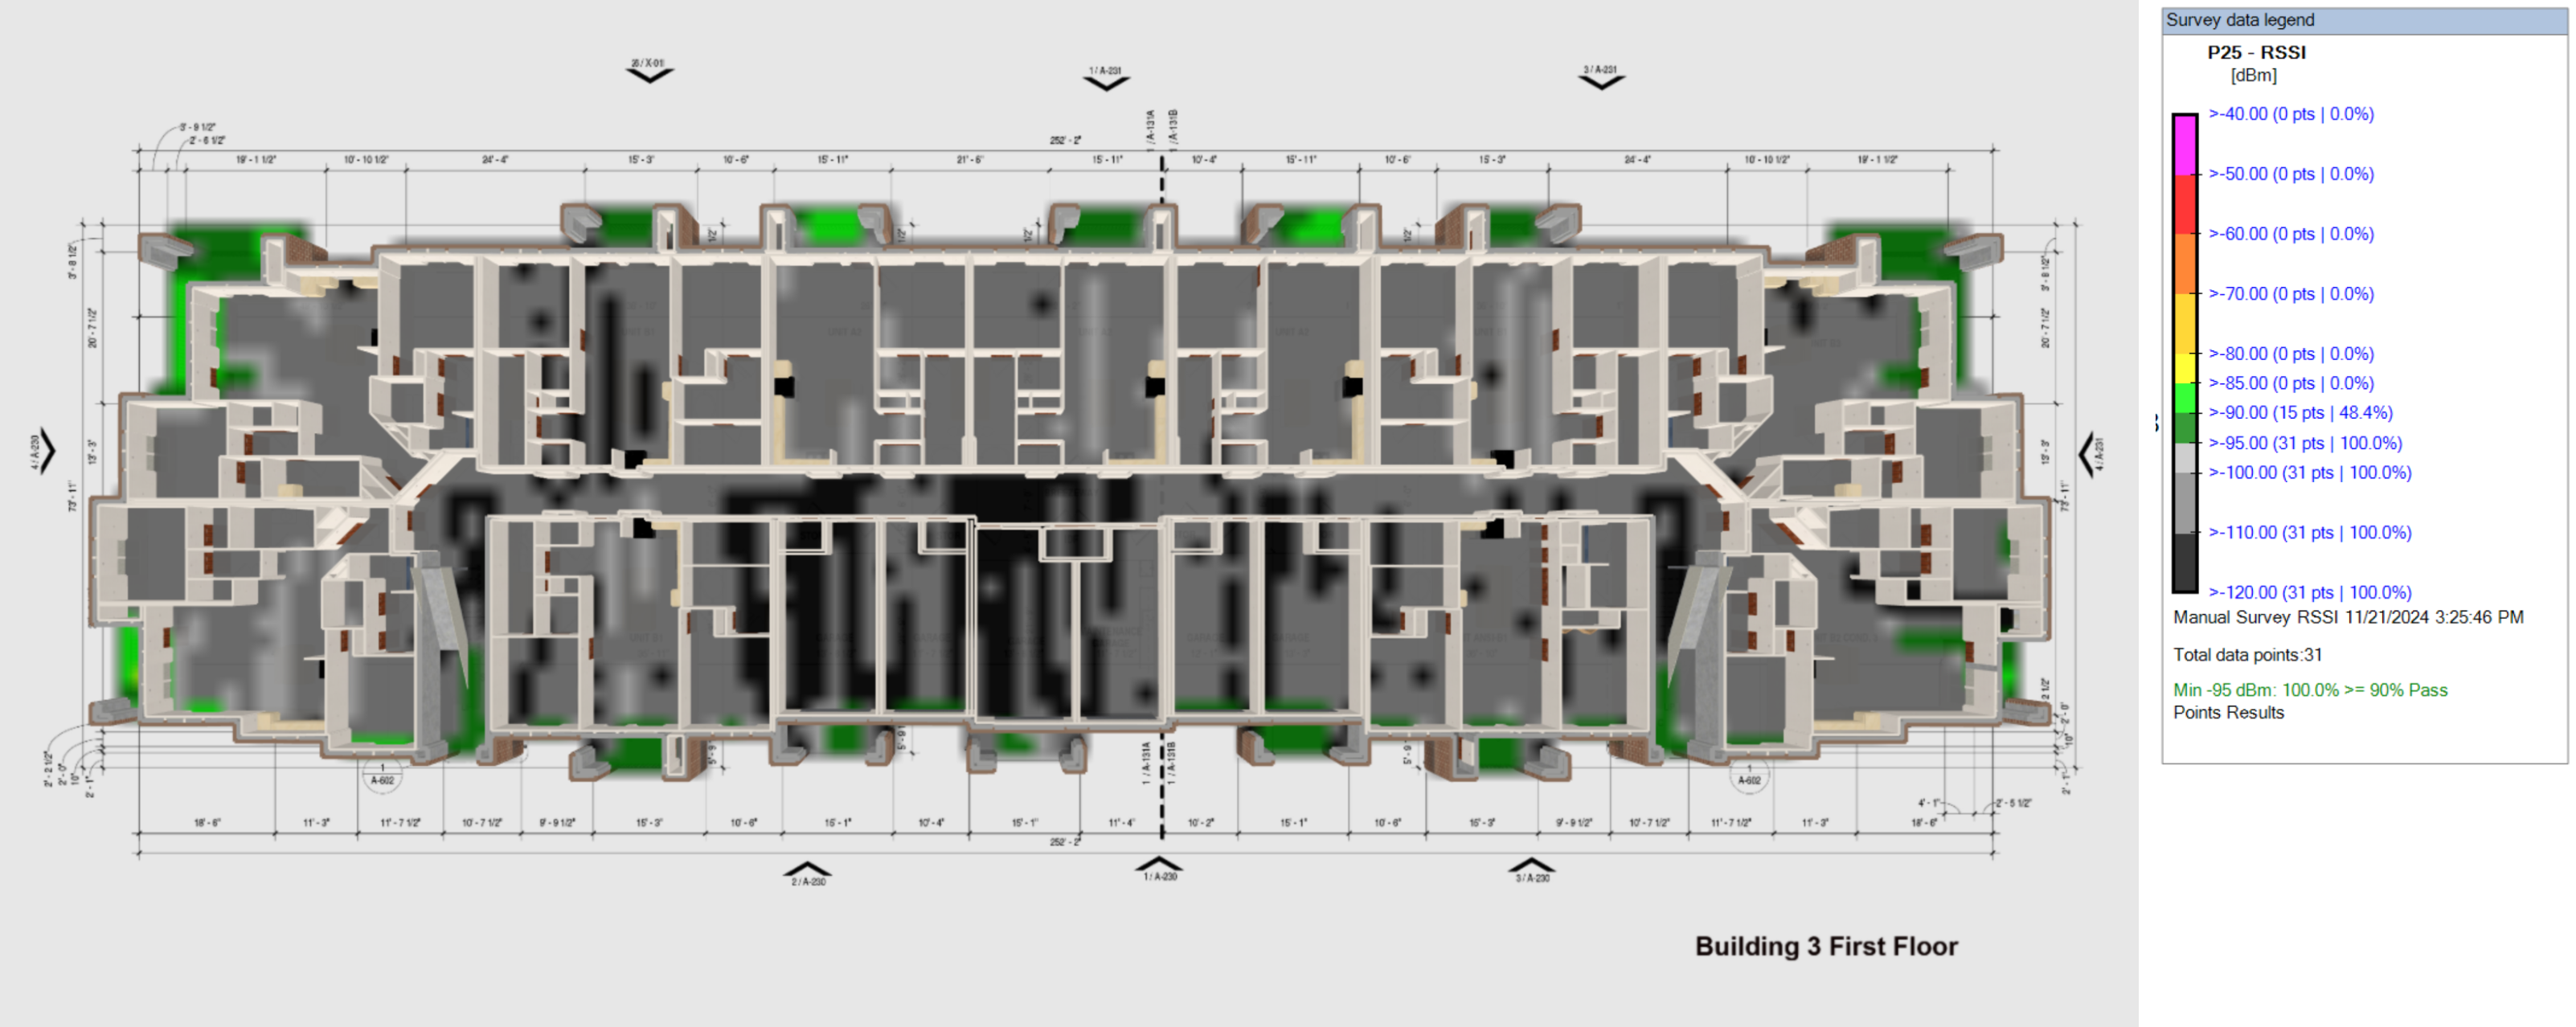
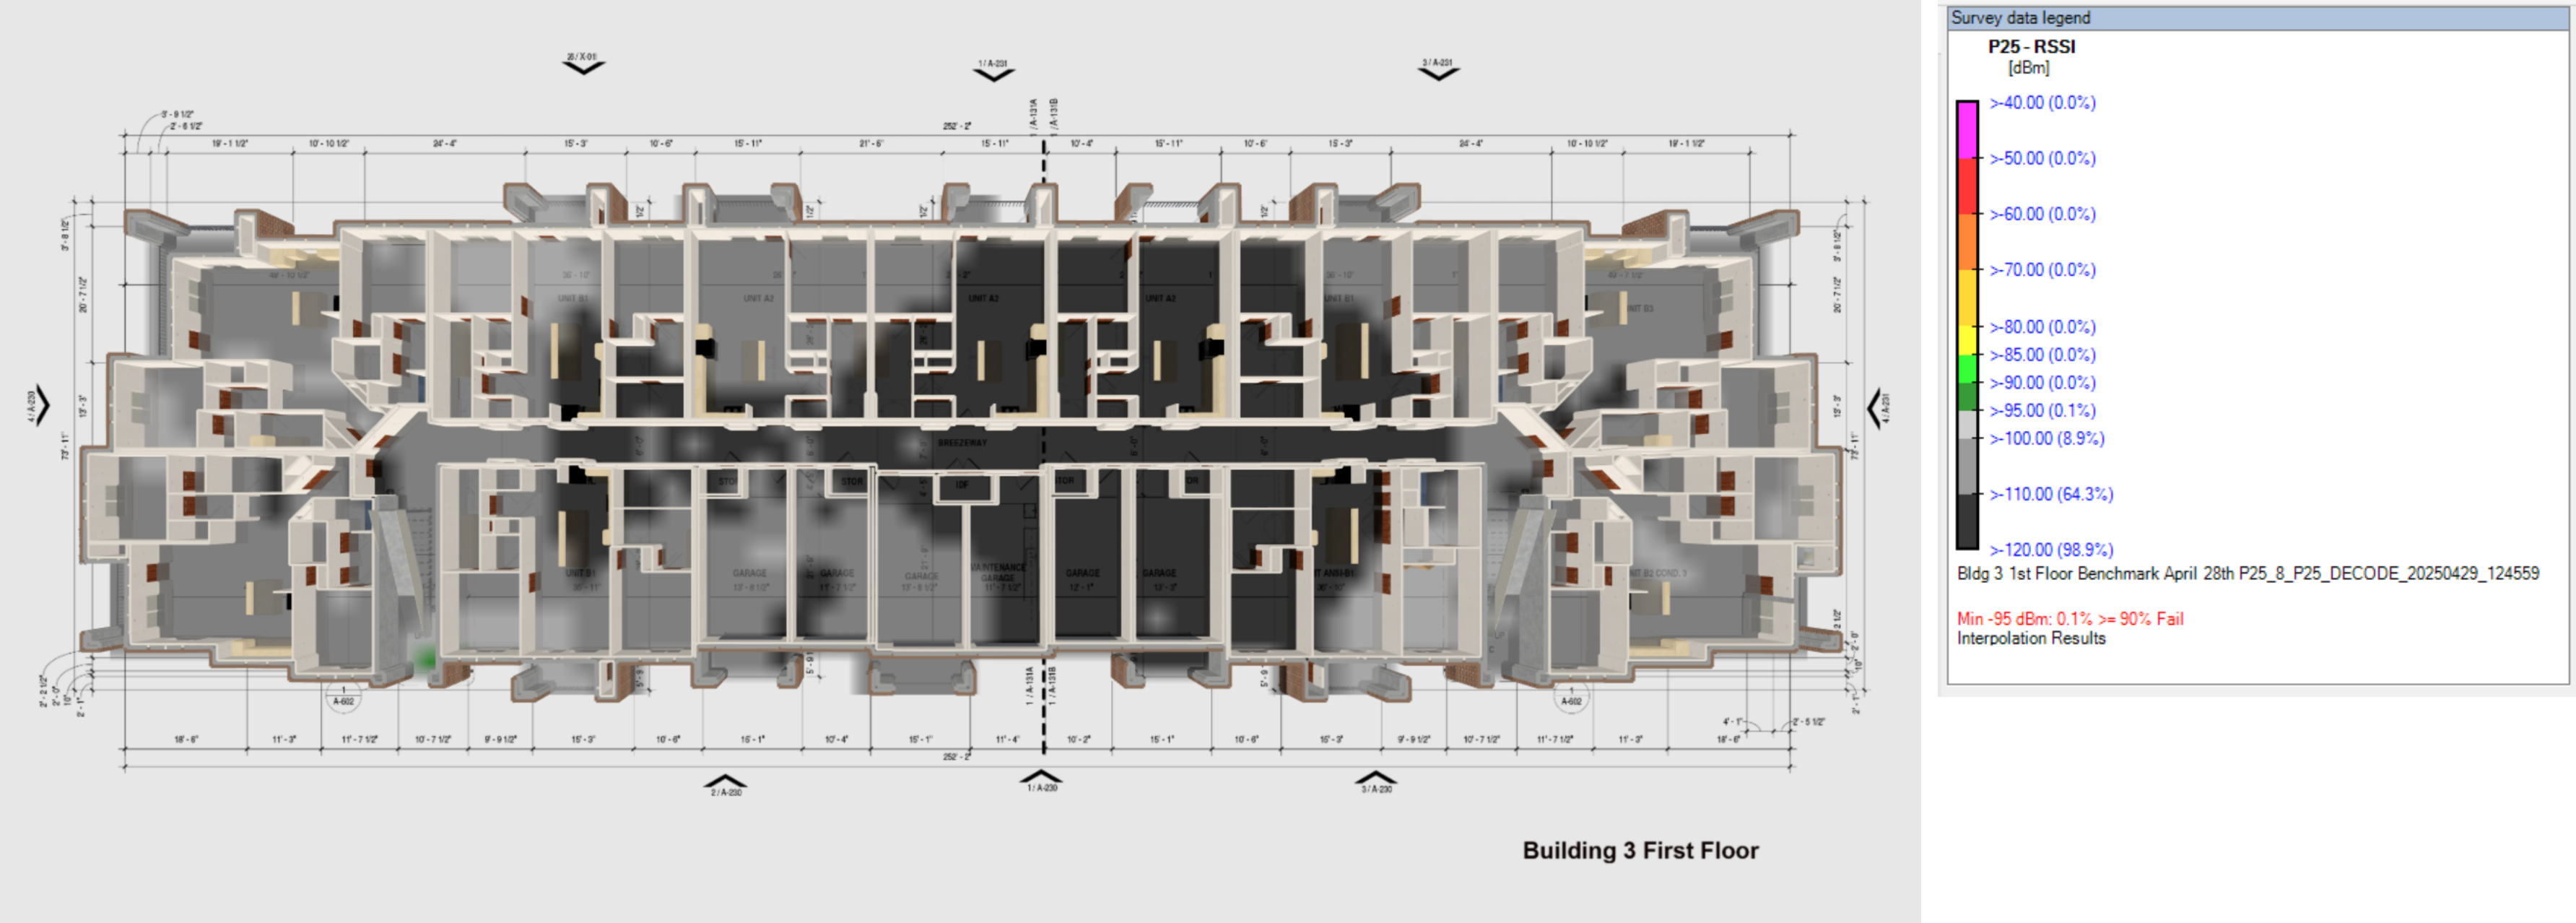
Before any design work begins, we measure the existing signal environment using professional-grade tools. The baseline establishes what’s already present, where the problem areas are, and gives the design process objective data instead of assumptions.
What this step involves
- Signal measurements collected with PCTEL SeeHawk Touch and the IBflex scanning receiver
- Measurement walks covering every area the system must serve
- Survey data imported into iBwave for analysis and design input
- For buildings under construction: first-floor signal strength predictions are modeled in iBwave when physical access isn’t yet possible

What we deliver
Baseline survey data covering each floor or area in scope
Documentation of existing coverage and dead zones
A measured “before” picture that any post-installation result can be compared against
Why it matters
Designs built on assumptions fail grid tests. The baseline also produces objective evidence — when the AHJ or a carrier asks what changed, the before-and-after data answers the question.
Talk through your project
Tell us about your building and coverage requirements — we'll help you determine what's needed and walk you through exactly how we'd approach it.